Retaining Walls in the Texas Hill Country
What They Are, How They Work,
and How to Build One That Lasts
A retaining wall holds back soil. That is its fundamental job. But in the Texas Hill Country — where lots are rarely flat, rainfall arrives with intensity, and the ground beneath the surface is often caliche hardpan or solid limestone — a retaining wall that does its job correctly for decades requires considerably more thought and skill than stacking blocks and calling it done.
Retaining walls fail. It happens regularly, and it is almost always preventable. The causes are consistent: inadequate drainage behind the wall, insufficient footing depth, wrong material for the load, or no geogrid reinforcement on a wall that needed it. Understanding how a wall is supposed to work is the best protection against building one that won't.
HBA Construction builds retaining walls across Canyon Lake, Bulverde, Spring Branch, New Braunfels, Wimberley, Boerne, Seguin, and the surrounding Texas Hill Country.
What a Retaining Wall Actually Does
Soil exerts lateral pressure — it pushes outward and downward constantly, and that pressure increases significantly when the soil is saturated with water. A retaining wall resists that pressure and holds the soil in place at an elevation it would not naturally maintain on its own.
The forces acting on a retaining wall include:
Active soil pressure — the constant outward push of the soil mass being retained. This is present at all times and increases with wall height and soil weight.
Hydrostatic pressure — water that accumulates behind a wall with no drainage outlet adds significant additional pressure to the wall face. This is the leading cause of retaining wall failure. Water-saturated soil is dramatically heavier than dry soil, and the hydrostatic pressure of trapped water can exceed the lateral capacity of a wall that would otherwise perform fine in dry conditions.
Surcharge loads — additional weight placed on the soil being retained. A driveway, a vehicle parked near the top of a wall, a structure, or even saturated soil from planters directly behind the wall all add surcharge load that the wall must resist.
A properly designed retaining wall accounts for all three forces — not just the soil being retained but the water that will move through that soil and the loads that will be placed above it.
Why Retaining Walls Fail
Understanding failure modes is more useful than a list of features, because it explains why the details that experienced contractors insist on actually matter.
Poor drainage. The most common cause of retaining wall failure by a significant margin. When water cannot escape from behind the wall, hydrostatic pressure builds until the wall tips, slides, or the blocks separate. Every retaining wall that retains more than a minimal amount of soil needs a drainage system behind it — gravel backfill, a perforated drain pipe, and weep holes or a daylight outlet that allows water to exit before pressure builds.
Inadequate footing. A retaining wall that sits on uncompacted soil or shallow footing will shift and settle as the ground beneath it moves. The first course of any properly built retaining wall must be buried — set below grade on a compacted, level base — to provide the stability that the courses above it depend on.
No geogrid on tall walls. Segmental block walls above a certain height cannot resist soil pressure through gravity alone. Geogrid — a high-strength mesh fabric buried horizontally in the compacted soil behind the wall at specified intervals — ties the wall face to the soil mass behind it, dramatically increasing the wall's resistance to overturning and sliding. Skipping geogrid on a wall that needs it is one of the most common and most costly shortcuts in residential retaining wall construction.
Wrong material for the application. A decorative landscape block designed for a two-foot garden border is not the same product as a segmental retaining wall block engineered for structural applications. They may look similar but they perform very differently. Using landscaping block for a structural wall is a mismatch that eventually shows itself.
Inadequate wall height for the soil being retained. A wall that is too short for the grade differential it is trying to hold simply cannot resist the pressure being applied to it. Terracing — building multiple shorter walls with benched soil between them rather than one tall wall — is often a more stable and cost-effective solution for significant elevation changes.
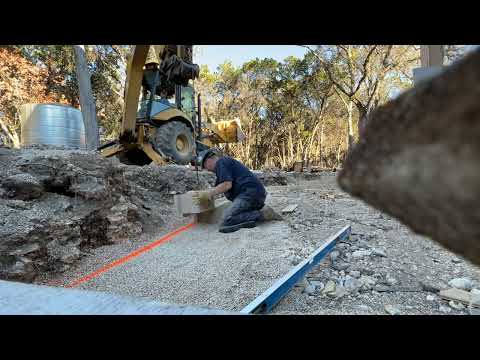
Watch Us Start a Retaining Wall
Types of Retaining Walls
There is no single best retaining wall material or method. The right choice depends on the height of the wall, the soil conditions, the drainage requirements, the aesthetic preference, and the budget. Here are the most common types used on Hill Country residential properties:Segmental Concrete Block Walls
The most common residential retaining wall in the Hill Country. Segmental blocks are precast concrete units that interlock without mortar. They are versatile, durable, and available in a range of sizes, colors, and textures.
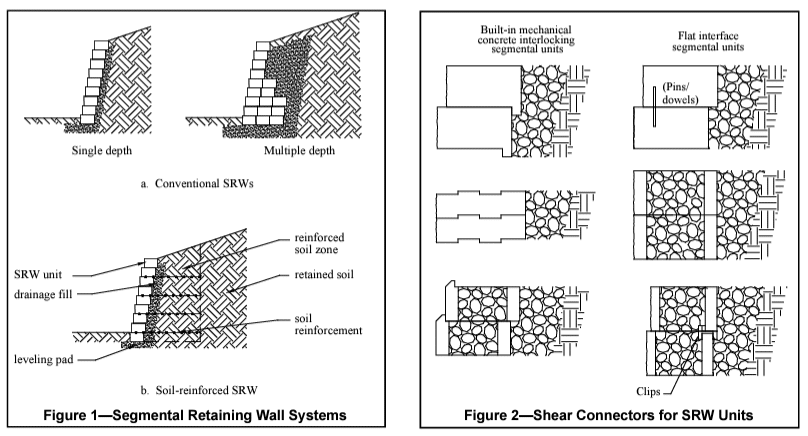
For walls up to approximately four feet, a properly installed segmental block wall with compacted gravel backfill and drainage functions as a gravity wall — resisting soil pressure through its own mass and the friction between courses.
For walls above four feet, geogrid reinforcement is required at specified intervals to tie the wall into the soil mass behind it. Each lift of geogrid corresponds to a layer of compacted fill, and the wall is built and backfilled in stages rather than all at once.
Segmental block walls can be curved, stepped, or terraced. They integrate well with landscaping and are the most practical choice for most residential applications.
Best for: Most residential retaining walls, garden terracing, driveway cuts, slope stabilization, and applications where aesthetics and durability both matter.Natural Stone Walls
Natural limestone, granite, or fieldstone walls suit the Hill Country landscape in a way no manufactured product can fully replicate. Stone walls have a timeless character that improves as they age and weather.
Dry-stacked stone walls — built without mortar — are permeable by nature, which makes drainage less of a concern than with block walls. They require skilled placement to achieve the batter, bond pattern, and fit between irregular stones that give the wall its stability.
Mortared stone walls provide a more finished appearance and can achieve greater height with less mass, but they require proper drainage behind them just as any other wall does.
Natural stone is typically the highest-cost retaining wall option, but on the right property it is the right choice.
Best for: Aesthetic feature walls, properties where the natural stone character of the Hill Country landscape matters, lower walls where the stone itself can carry the load.Boulder Walls
Large natural boulders — typically one to several tons each — placed by excavator create a rugged, natural-looking wall with substantial mass. Boulder walls are effective for larger elevation changes, erosion control on slopes, and applications where a naturalistic appearance is preferred over a formal look.
The mass of the individual boulders provides gravity resistance to soil pressure without mortar or mechanical connection. Drainage between boulders occurs naturally. These walls are durable and require virtually no maintenance.
Best for: Larger slope retention, rural and ranch properties, erosion control, applications where the rugged Hill Country aesthetic is the goal.Timber Walls
Pressure-treated timber walls are a lower-cost option for modest-height applications — typically garden borders, terracing on gentle slopes, or situations where the wall is primarily decorative rather than structural. Timber walls have a shorter service life than block or stone and are generally not appropriate for walls over three to four feet or for applications where structural performance is critical.
Best for: Garden borders, low decorative terracing, temporary or budget-constrained applications.Concrete Walls
Poured concrete or precast concrete panel walls are used for structural applications requiring significant height or load capacity — commercial sites, highway cuts, and residential applications with extreme grade differentials. These are engineered structures requiring design by a licensed engineer and are priced accordingly.
Best for: High walls, heavy surcharge applications, commercial and infrastructure projects.
Drainage Behind a Retaining Wall
Because drainage failure is the leading cause of retaining wall failure, it deserves its own section.
Every retaining wall that retains more than minimal soil should have:
Gravel backfill. The soil immediately behind the wall should be replaced with clean crushed stone or gravel for a minimum of twelve inches behind the wall face. Gravel allows water to move freely downward rather than accumulating against the wall.
Perforated drain pipe. A perforated pipe at the base of the gravel column collects water and carries it to a daylight outlet at the end of the wall or to a drainage system beyond it. This pipe must be protected with filter fabric to prevent soil migration into the gravel and pipe over time.
Weep holes or outlets. Water collected behind the wall must have somewhere to go. Weep holes through the face of the wall at regular intervals, or a piped outlet that daylights beyond the wall, allow water to escape before hydrostatic pressure builds.
On sloped sites where water moves toward the wall from above — a common condition on Hill Country properties — an upslope interceptor drain that catches water before it reaches the wall and redirects it around the ends of the wall dramatically reduces the drainage demand on the wall itself.
A Recent Retaining Wall Project
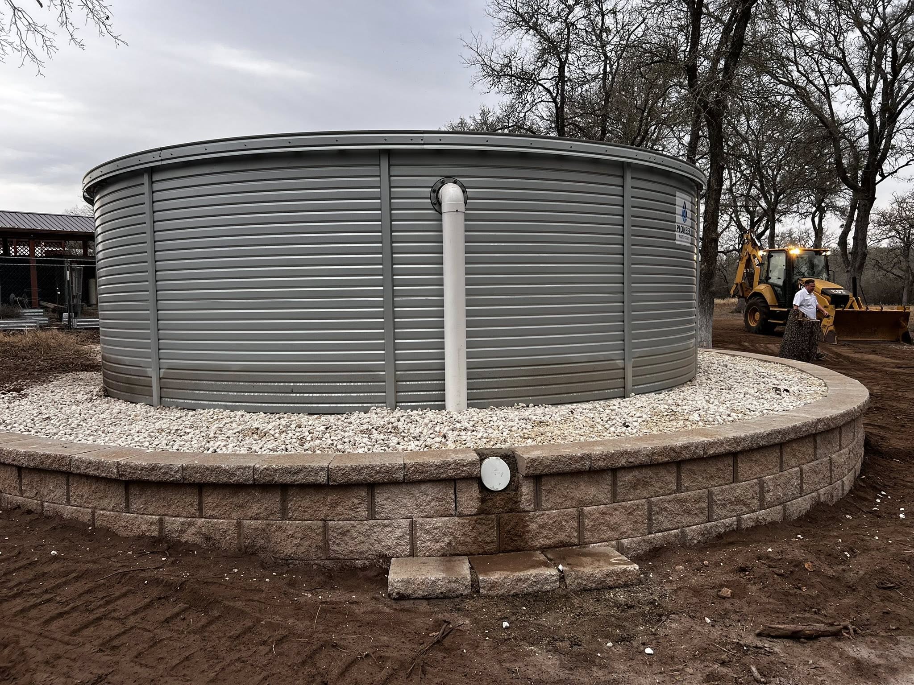
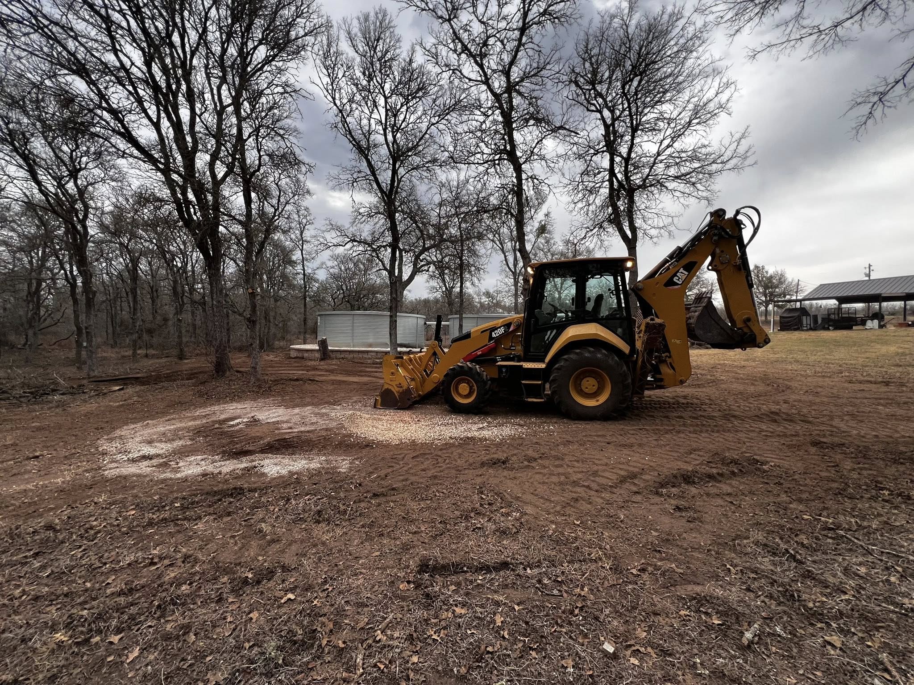
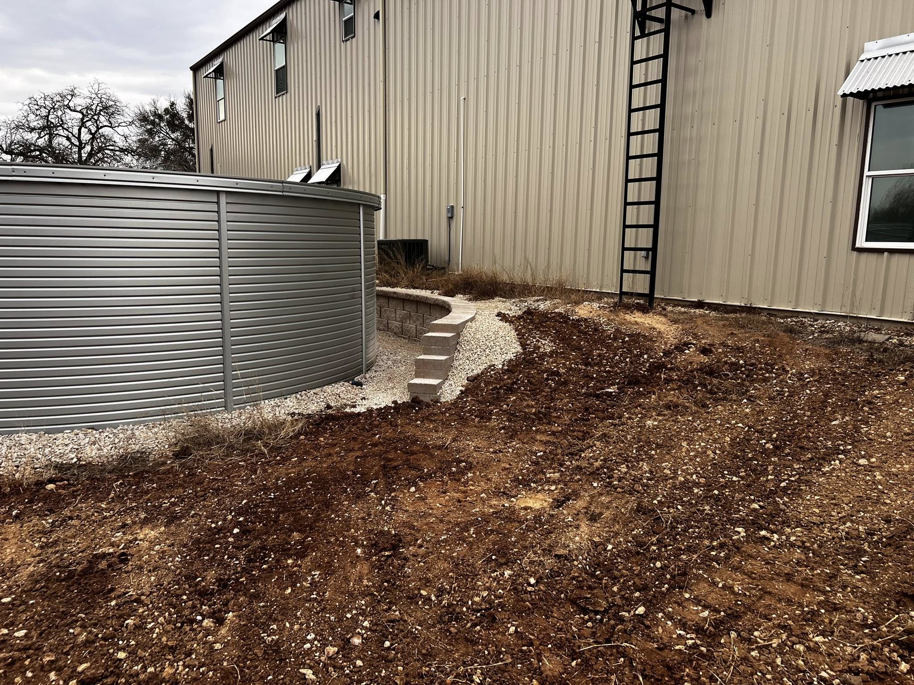
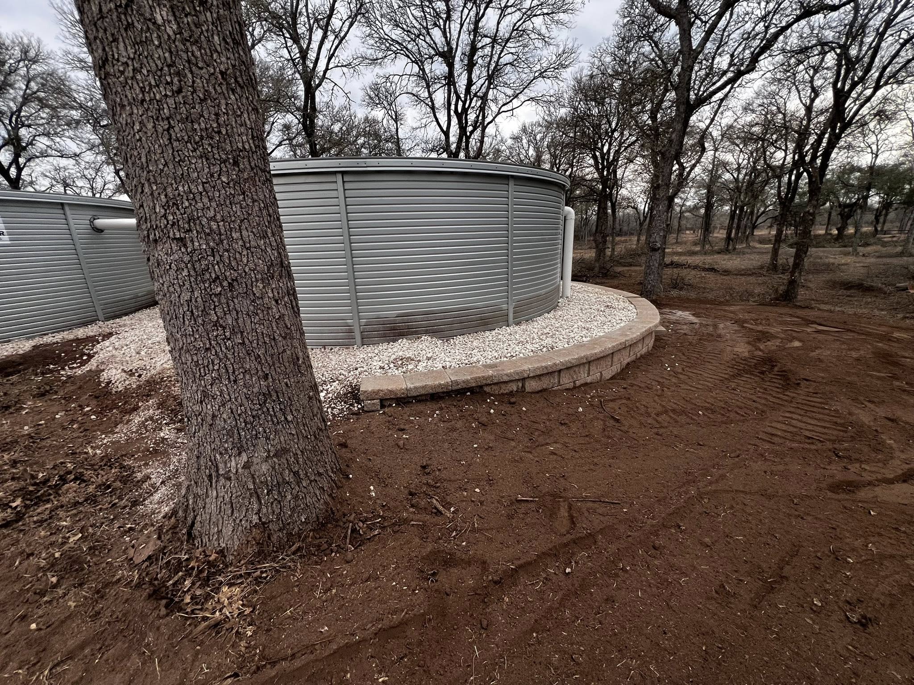
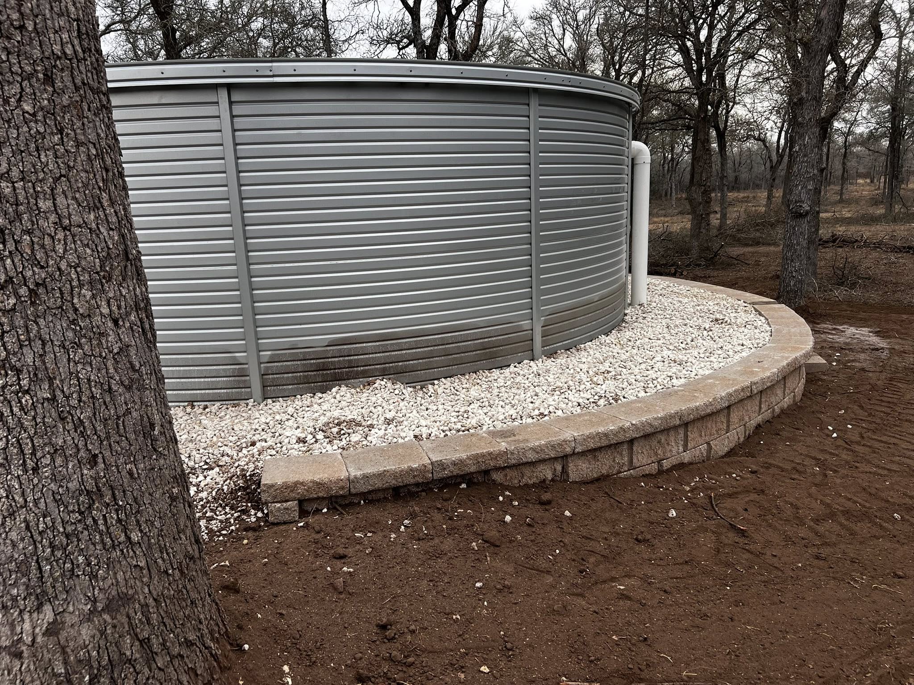
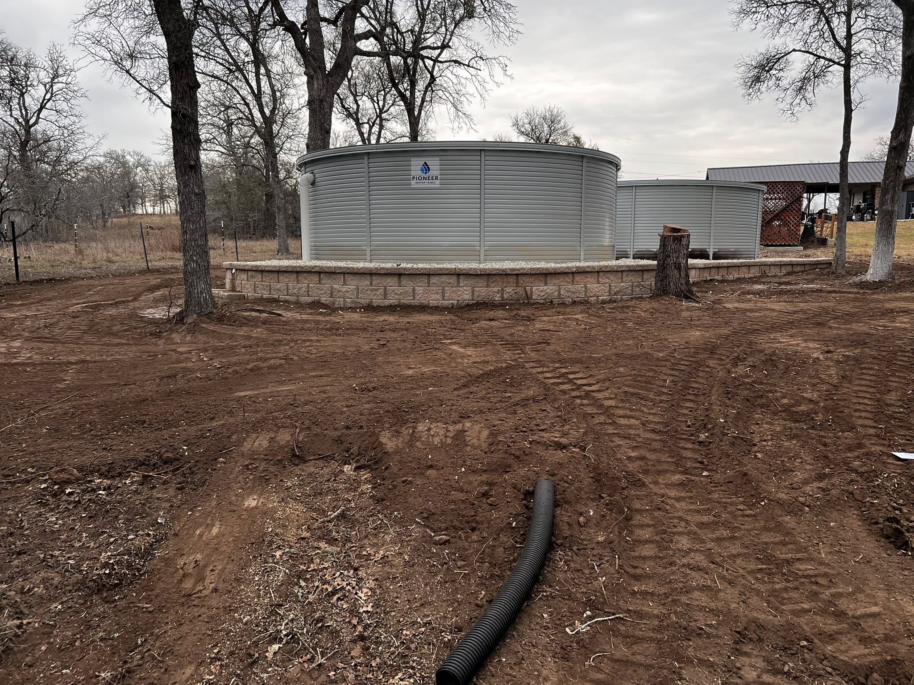
Two block retaining walls were built to protect water tanks from the surrounding soil pressure and slope conditions. The project required careful attention to footing depth, compaction, and drainage given the load the walls would carry.
The first course of each wall was buried below grade on a compacted base — the most critical step in any block wall installation. Geogrid was incorporated at appropriate intervals given wall height. The finished walls are structurally sound, properly drained, and added genuine visual character to what would otherwise have been bare water tanks sitting in a yard.
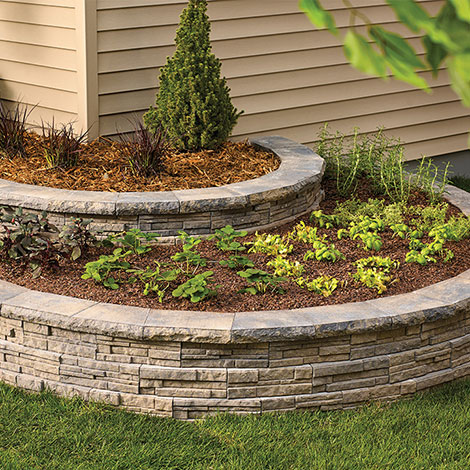 Example of a simple landscaping wall for a garden. Example of a simple landscaping wall for a garden. |
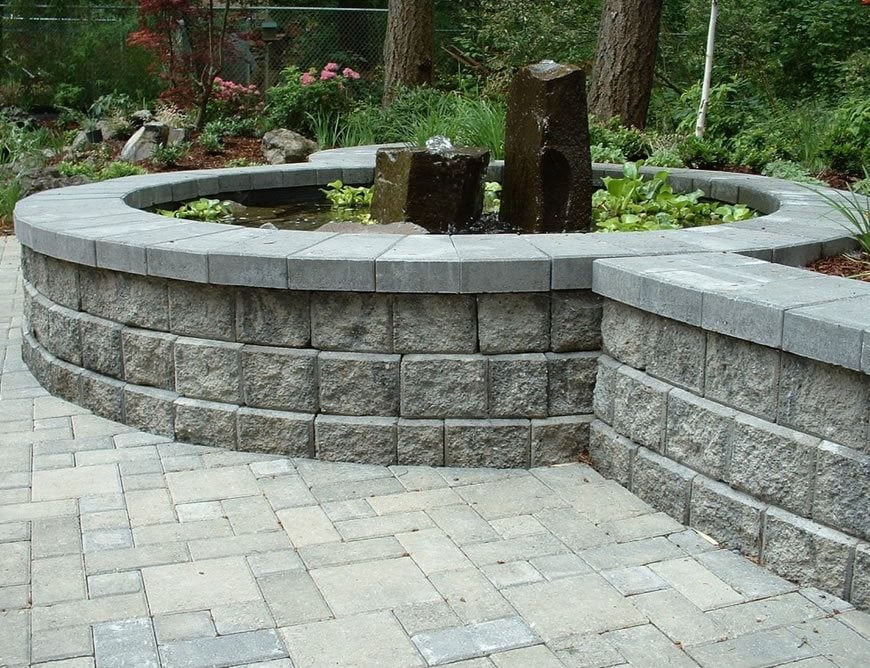 This block retaining wall is used in the outdoor paradise of a homeowner. It contains a water fountain in the pond to add to the beauty of his backyard. This block retaining wall is used in the outdoor paradise of a homeowner. It contains a water fountain in the pond to add to the beauty of his backyard. |
Retaining Walls and Hill Country Terrain
Several conditions specific to the Hill Country affect how retaining walls are designed and built:
Shallow rock. Caliche and limestone close to the surface affect footing installation. When rock is present at footing depth, the footing bears directly on rock — which is an excellent bearing surface — but getting to it may require breaking rather than simply digging. Knowing rock depth before starting a wall project avoids surprises.
Expansive clay soils. Many Hill Country properties, particularly in the New Braunfels and Seguin areas, have clay-rich soils that expand significantly when wet and shrink when dry. This volume change creates additional lateral pressure on retaining walls during wet periods and can cause differential movement in walls without adequate drainage.
Slope and drainage concentration. Hill Country terrain funnels water. A retaining wall placed at the base of a slope, at a grade break, or in a natural drainage path receives more water behind it than a wall on a flat site. Drainage design must account for the entire upslope catchment area, not just the soil immediately behind the wall.
Seismic consideration. While Central Texas is not a high-seismic-activity region, the caliche and limestone substrate transmits ground vibration efficiently. Tall or heavily loaded retaining walls should be designed with appropriate factors of safety against sliding and overturning.
Retaining Wall FAQs
Q. Do I need a permit to build a retaining wall in Comal County?
A. In unincorporated Comal County outside city limits, a permit is generally not required for residential retaining walls. Properties within New Braunfels city limits or HOA-governed communities may have height limitations or review requirements. If your wall is near a property line, a drainage easement, or a public right-of-way, additional review may apply. Verify with your county or city before starting work.
Q. How tall can a retaining wall be without an engineer?
A. This varies by jurisdiction and wall type. As a practical guideline, walls under four feet built with appropriate materials, drainage, and compaction on straightforward residential sites are typically within the range of experienced contractor design. Walls above four feet — particularly those with surcharge loads like driveways or structures above them — benefit from engineering review. We will tell you honestly when a project warrants an engineer.
Q. How long does a block retaining wall last?
A. A properly built segmental block wall with correct drainage and compaction will last several decades with minimal maintenance. Walls that fail prematurely almost always had drainage deficiencies, inadequate footing, or missing geogrid — not material failure.
Q. Can I build a retaining wall myself?
A. For low decorative walls — two feet or less — a motivated homeowner with access to the right materials and a willingness to learn proper footing and drainage installation can achieve good results. For structural walls above two to three feet, or any wall with a surcharge load, the consequences of getting the drainage, geogrid, or footing wrong are significant enough that professional installation is the better investment.
Q. What causes a retaining wall to lean or bow?
A. Leaning or bowing almost always indicates inadequate drainage behind the wall or missing geogrid reinforcement. The hydrostatic pressure of trapped water or the unrestrained lateral pressure of the soil is exceeding what the wall can resist. A leaning wall should be assessed promptly — the condition worsens over time and walls that fail suddenly can do so without much warning.
Q. How much does a retaining wall cost in Texas?
A. Wall height, length, material selection, drainage requirements, rock conditions at the footing, and site access all affect price significantly. A straightforward low garden wall is priced very differently than a tall structural wall with geogrid, drainage pipe, and significant rock breaking at the footing. The only accurate way to price a retaining wall is a site visit. Call (830) 507-5956 for a free property evaluation.
Q. Can you build a curved retaining wall?
A. Yes — segmental block walls curve readily because the blocks can be offset to create radius curves of varying tightness. Curves add visual interest and are often structurally advantageous because a curved wall resists lateral pressure more efficiently than a straight wall of the same height and thickness.
What to Expect When You Work With HBA Construction
Every retaining wall project starts with a site walk. We look at the grade differential, the soil conditions, what is above the wall, how water moves across the site, and what the wall needs to accomplish — before we recommend a wall type, height, or drainage approach.
We do not skip drainage. We do not skip geogrid on walls that need it. We bury the first course. These are not optional steps that get value-engineered out of the project — they are what separates a wall that performs for decades from one that leans in five years.
We serve Canyon Lake, Bulverde, Spring Branch, New Braunfels, Wimberley, Boerne, Seguin, San Marcos, and the surrounding Texas Hill Country.
Call (830) 507-5956 for your free property evaluation.
Building a Tall Block Retaining Wall for use as a Parking Space
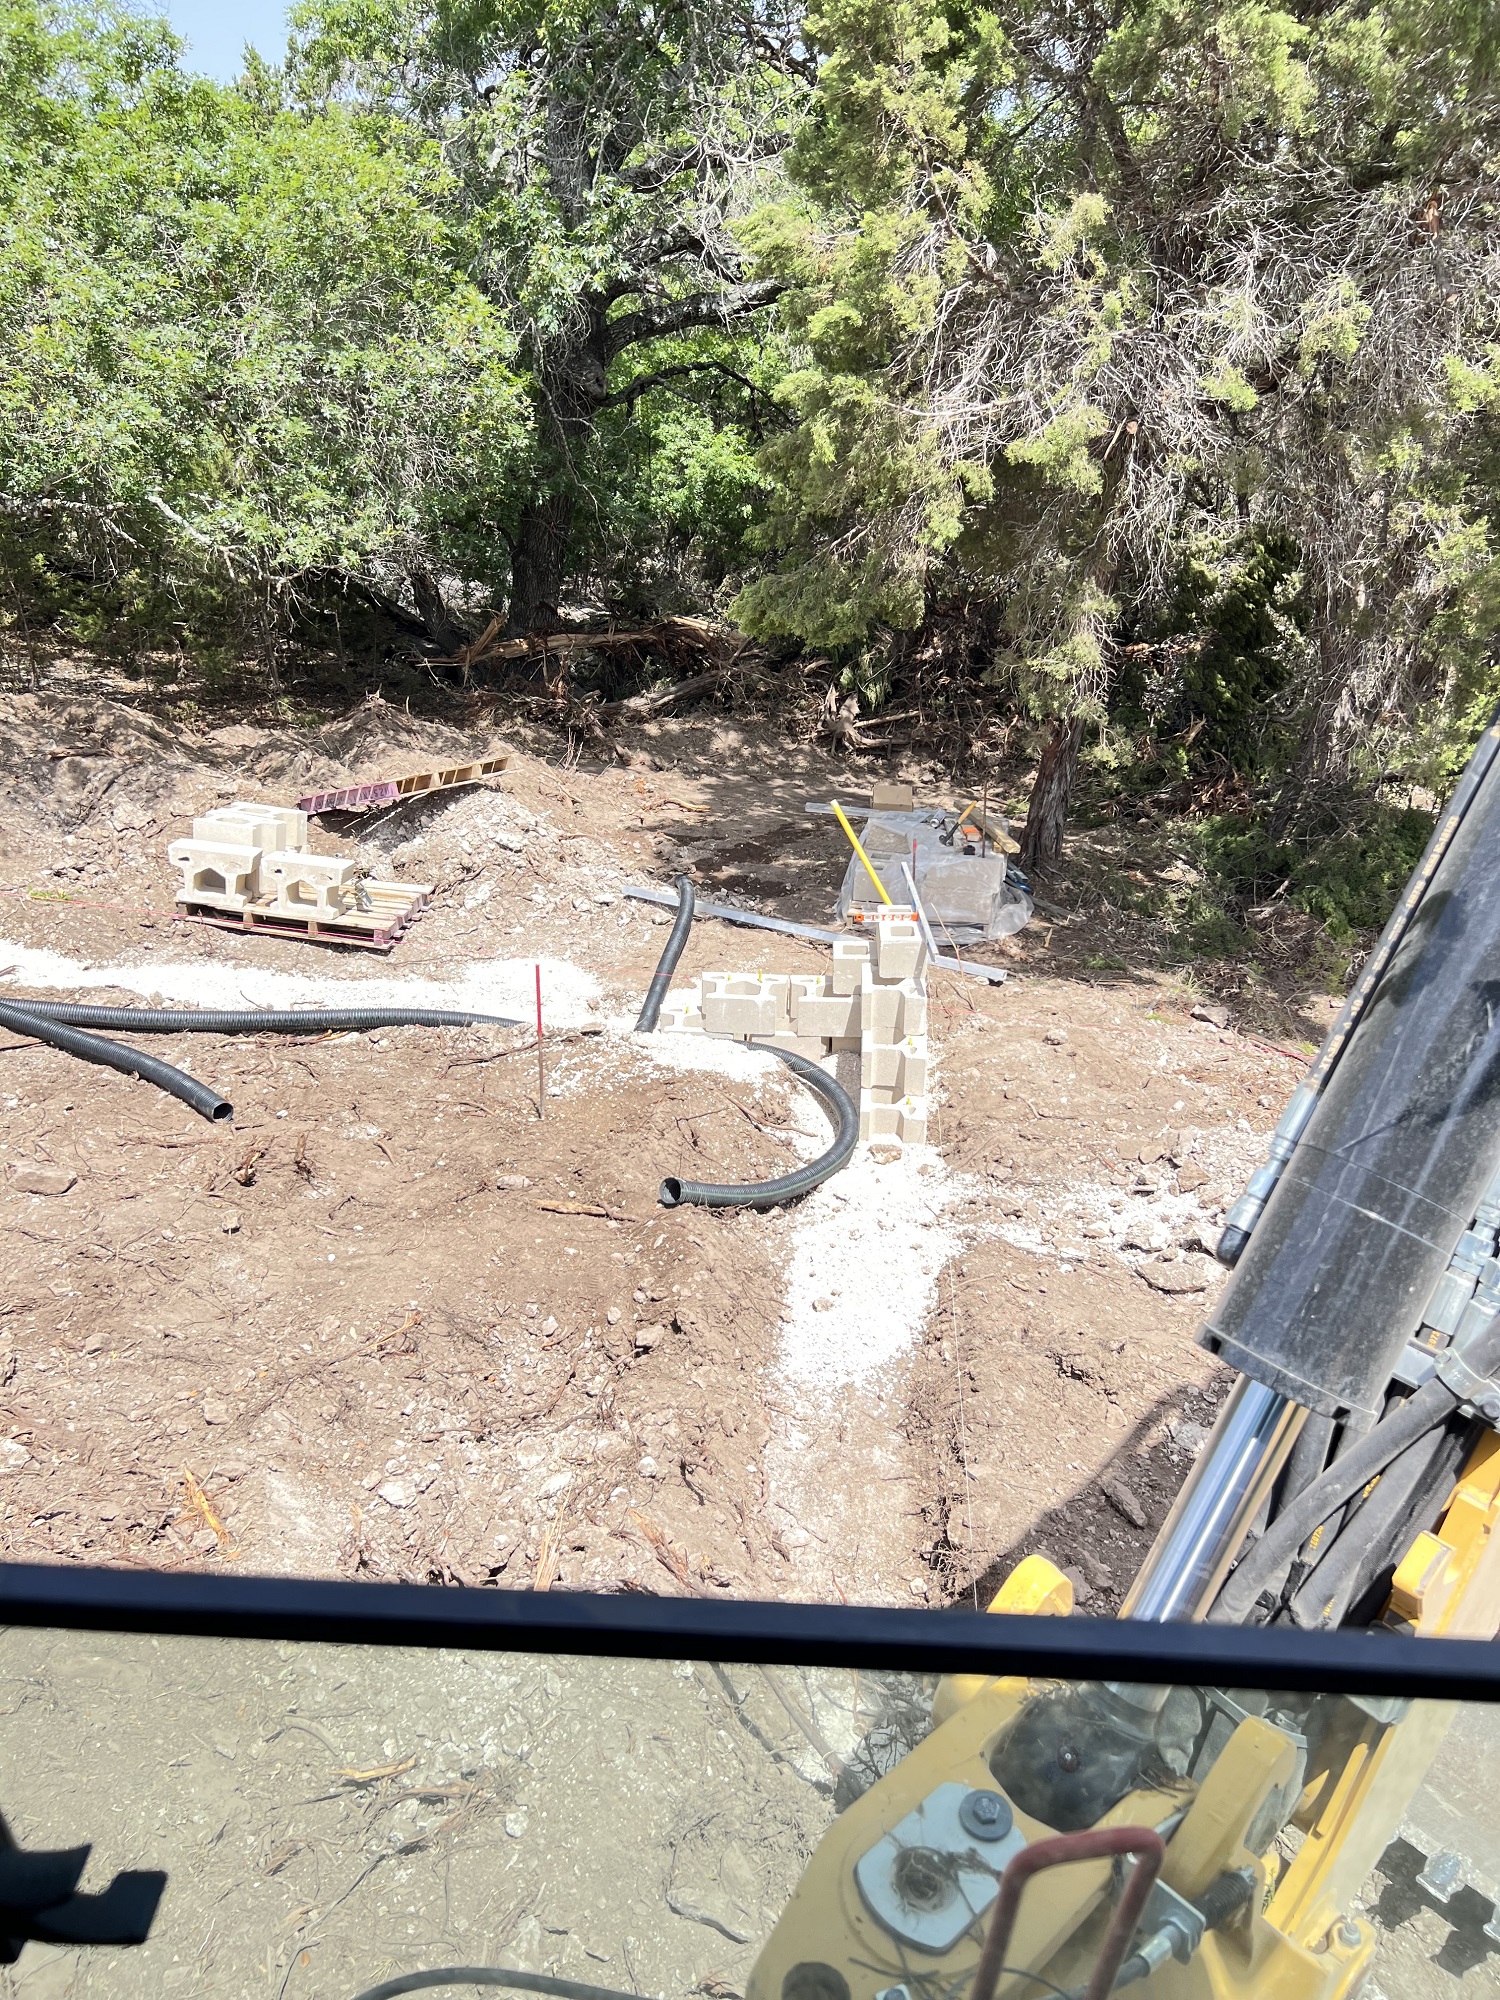 Barely the beginning stage of laying this block retaining wall for a new parking space for this Canyon Lake homeowners boat storage.
The wall pictured here is constructed using segmental blocks — a versatile and attractive option for many residential landscapes. They balance durability with visual appeal and can be designed to accommodate moderate to heavy loads when installed with proper backfill and reinforcement like geogrid.
We buy our high quality blocks in San Antonio. Ask for Dave!
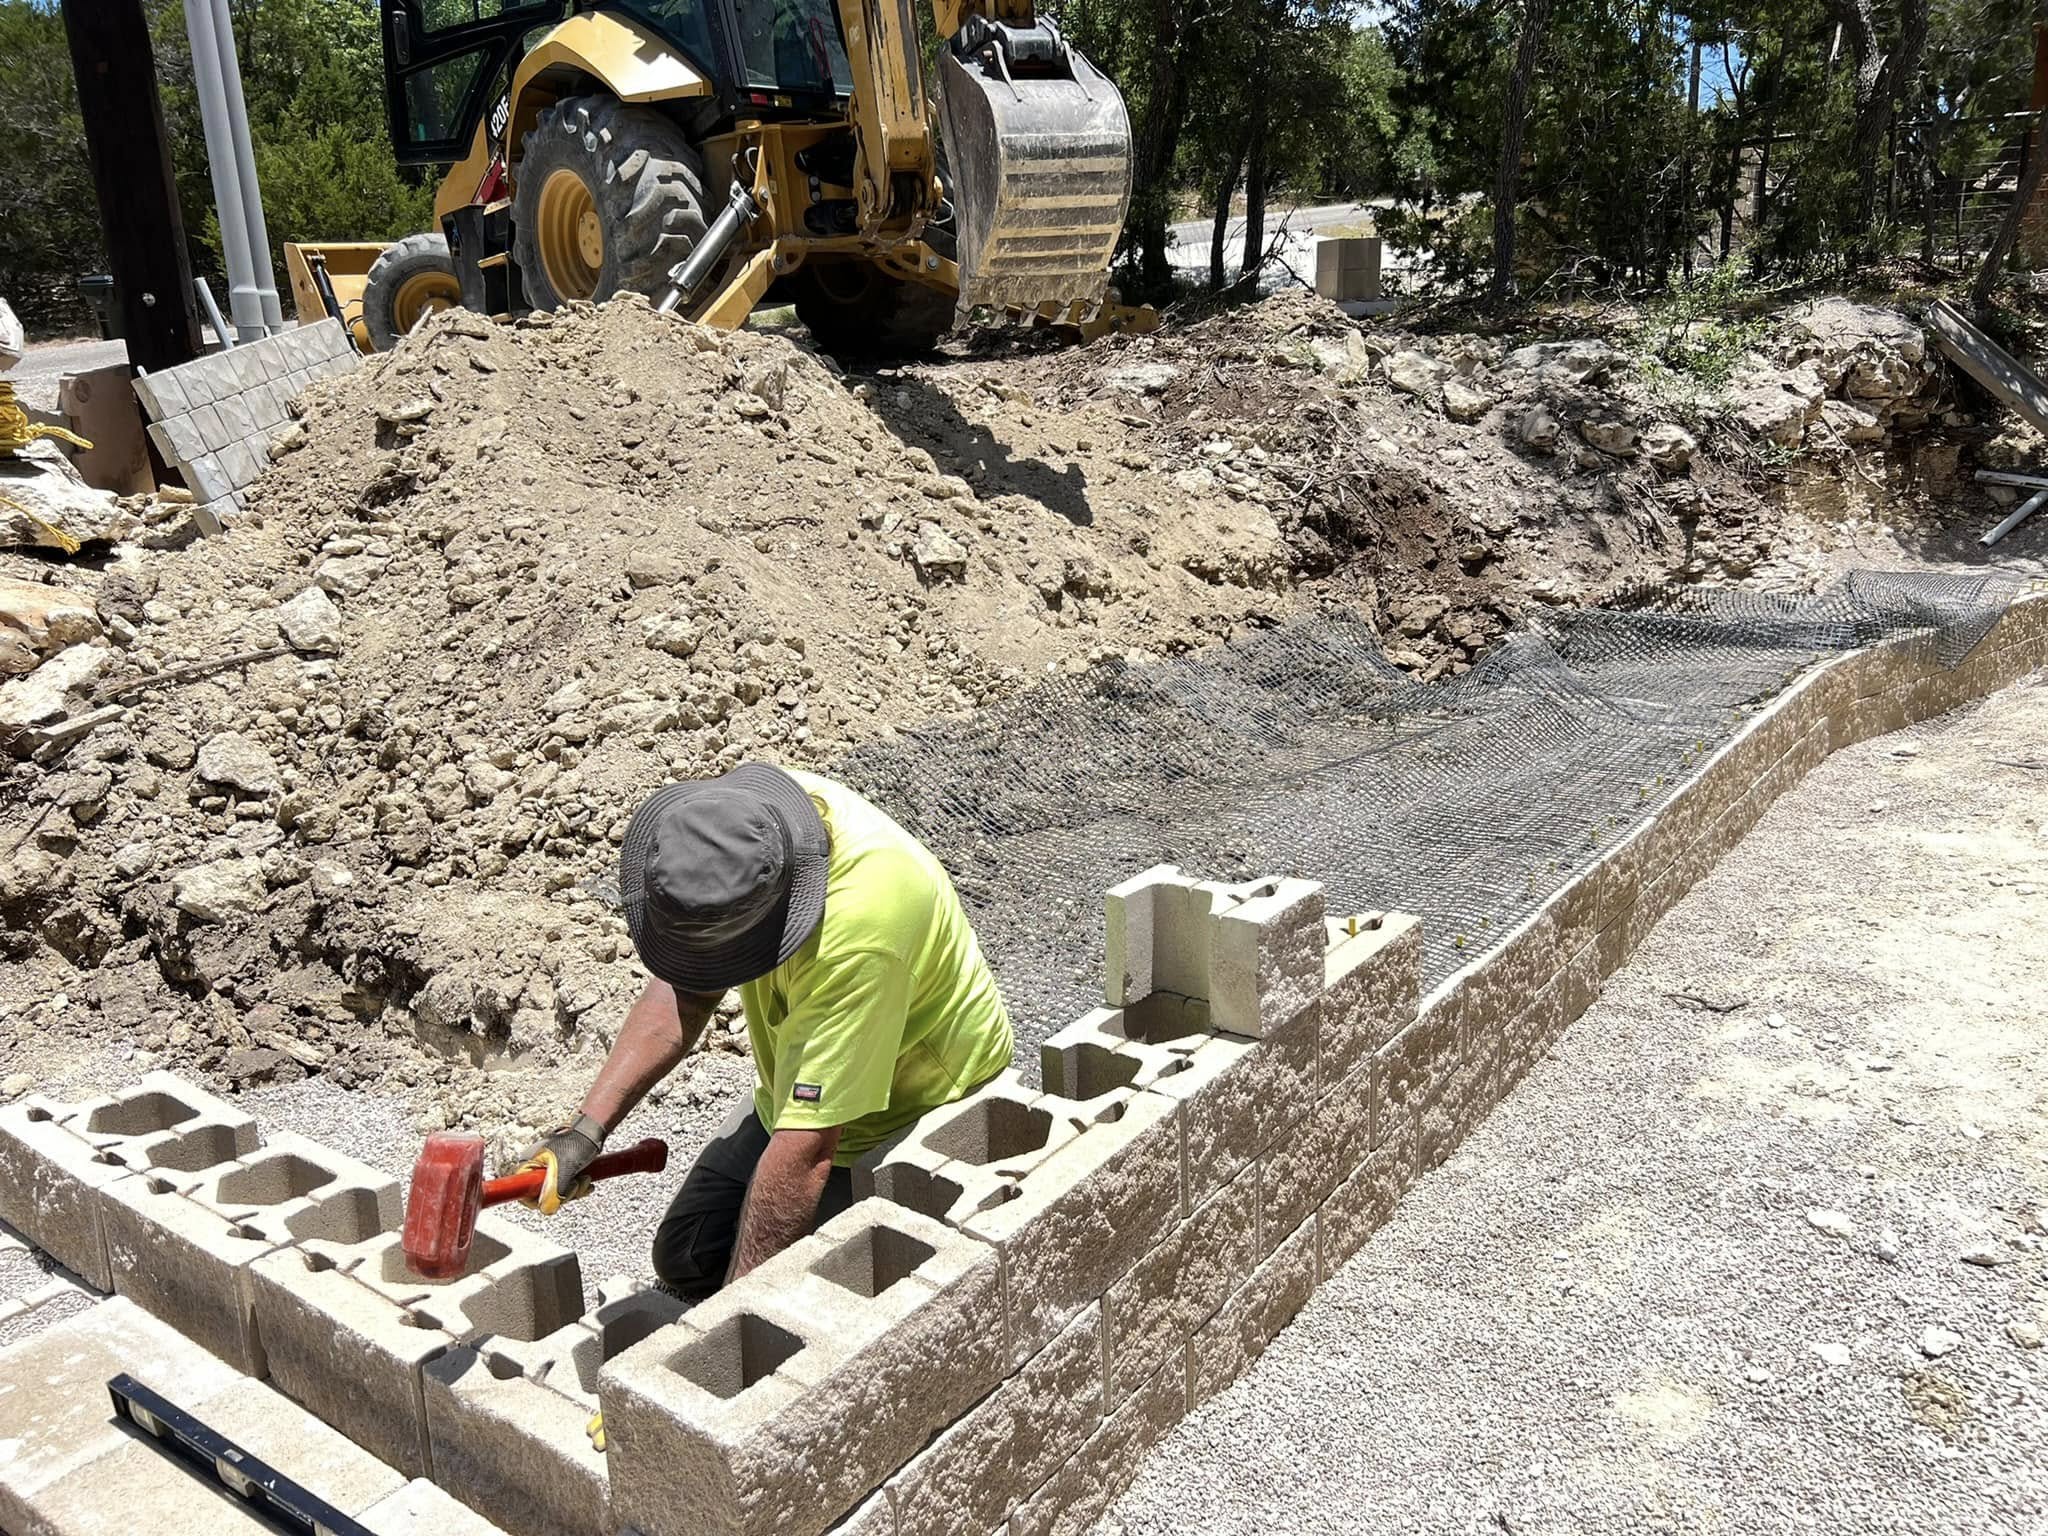 Starting the retaining wall for the new parking stall for this Canyon Lake homeowner.
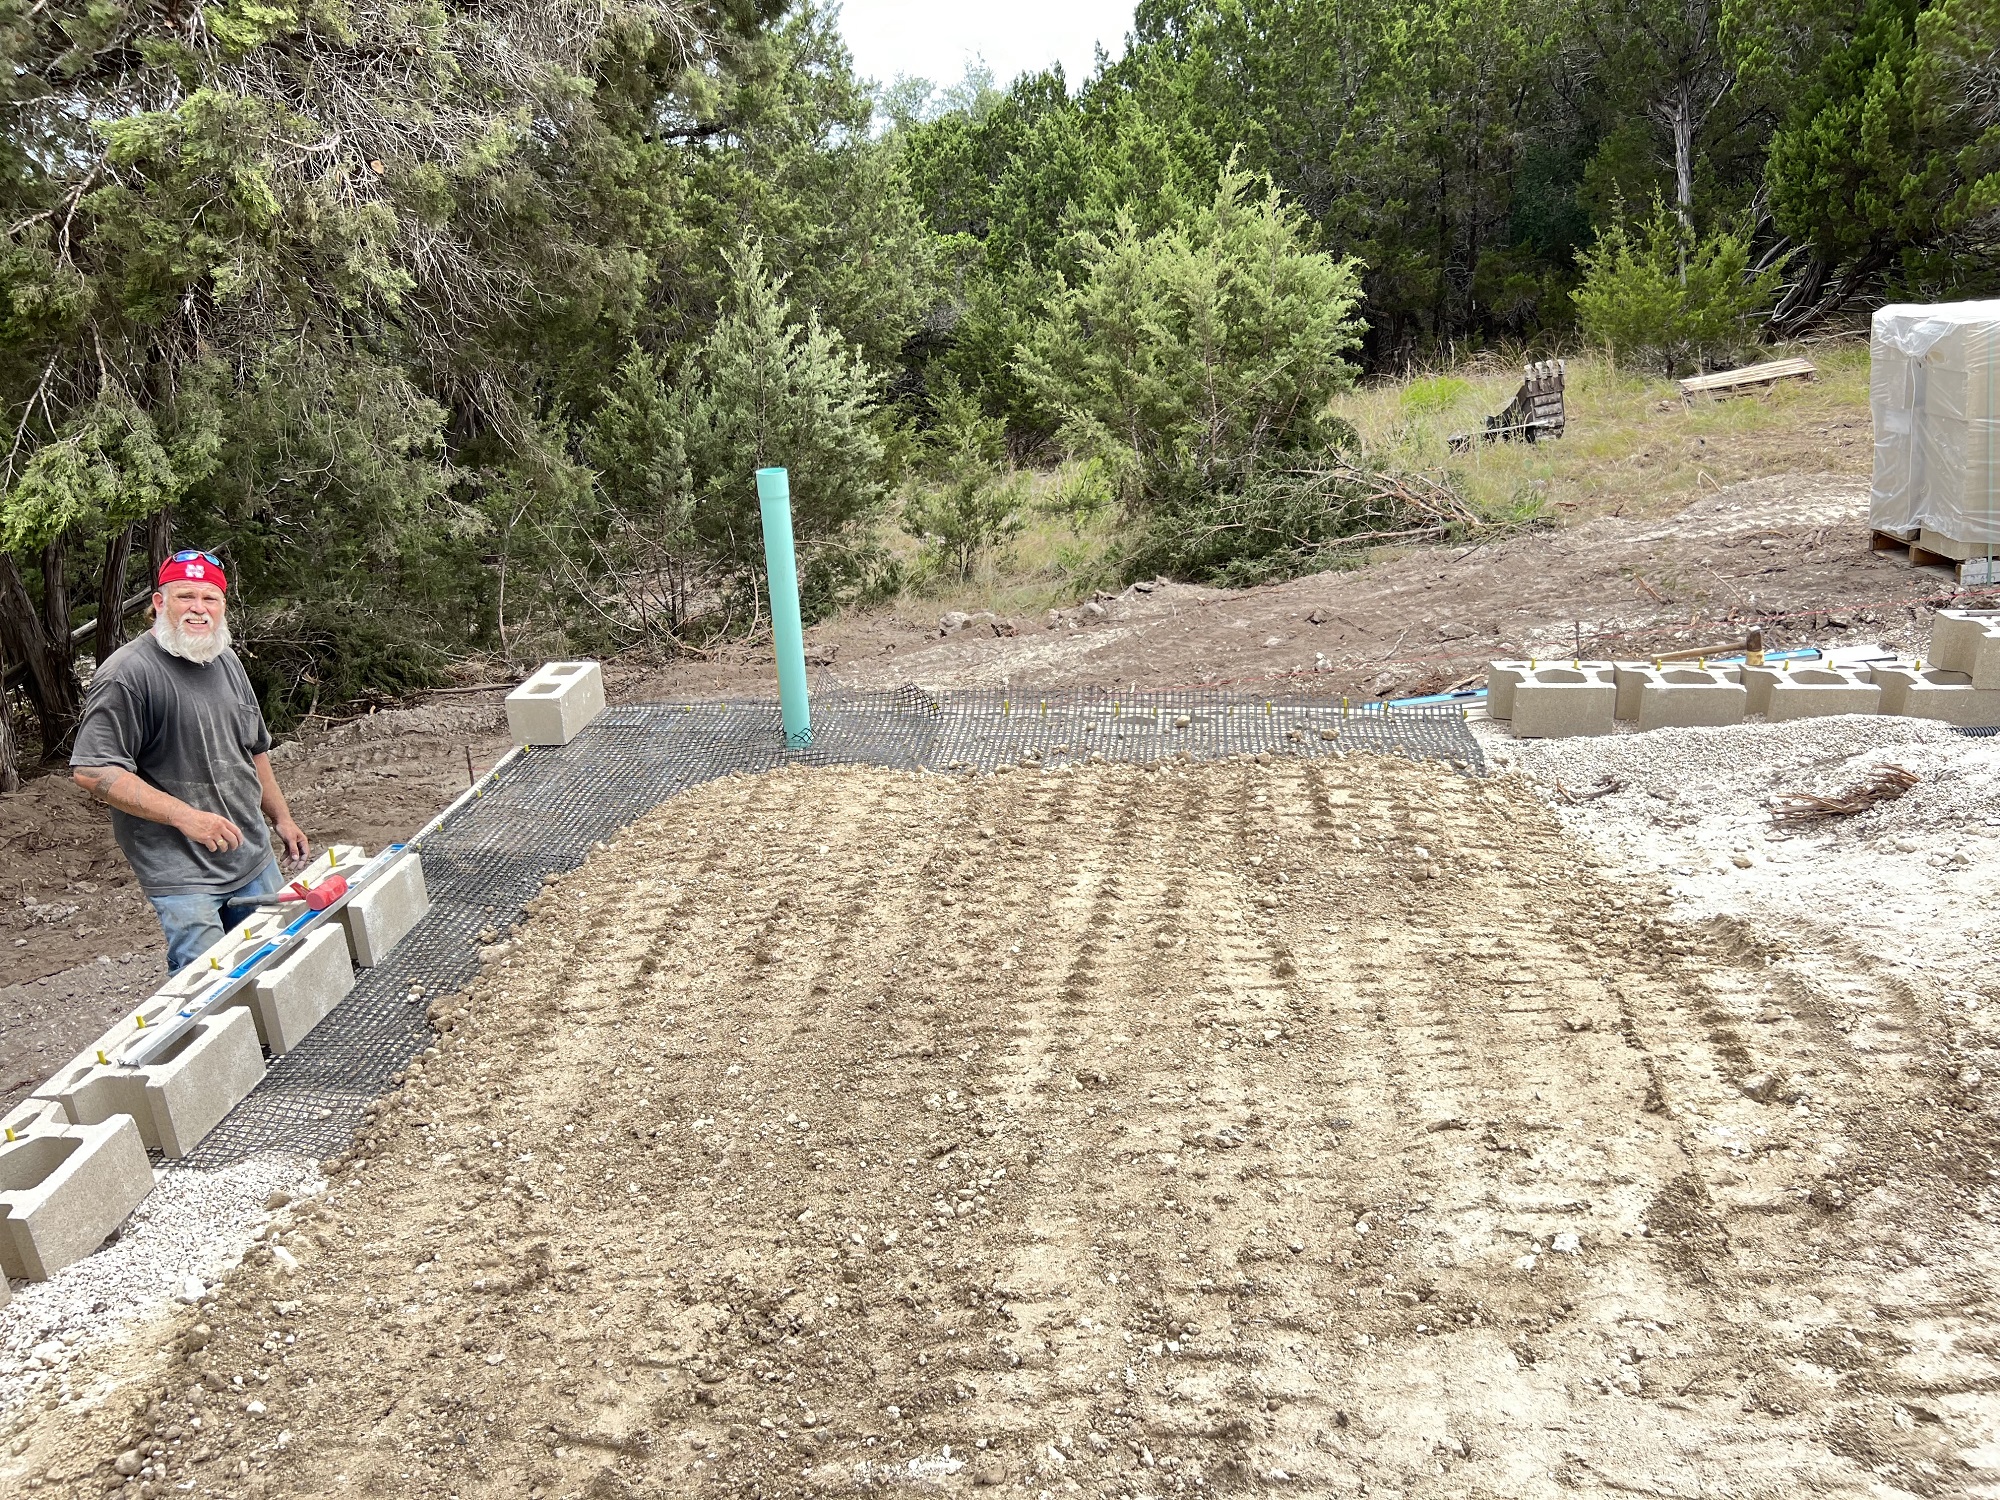 You can only see a few rows of this block retaining wall, but it is clear that the layer of fill was compacted at this level, as it is on every level.
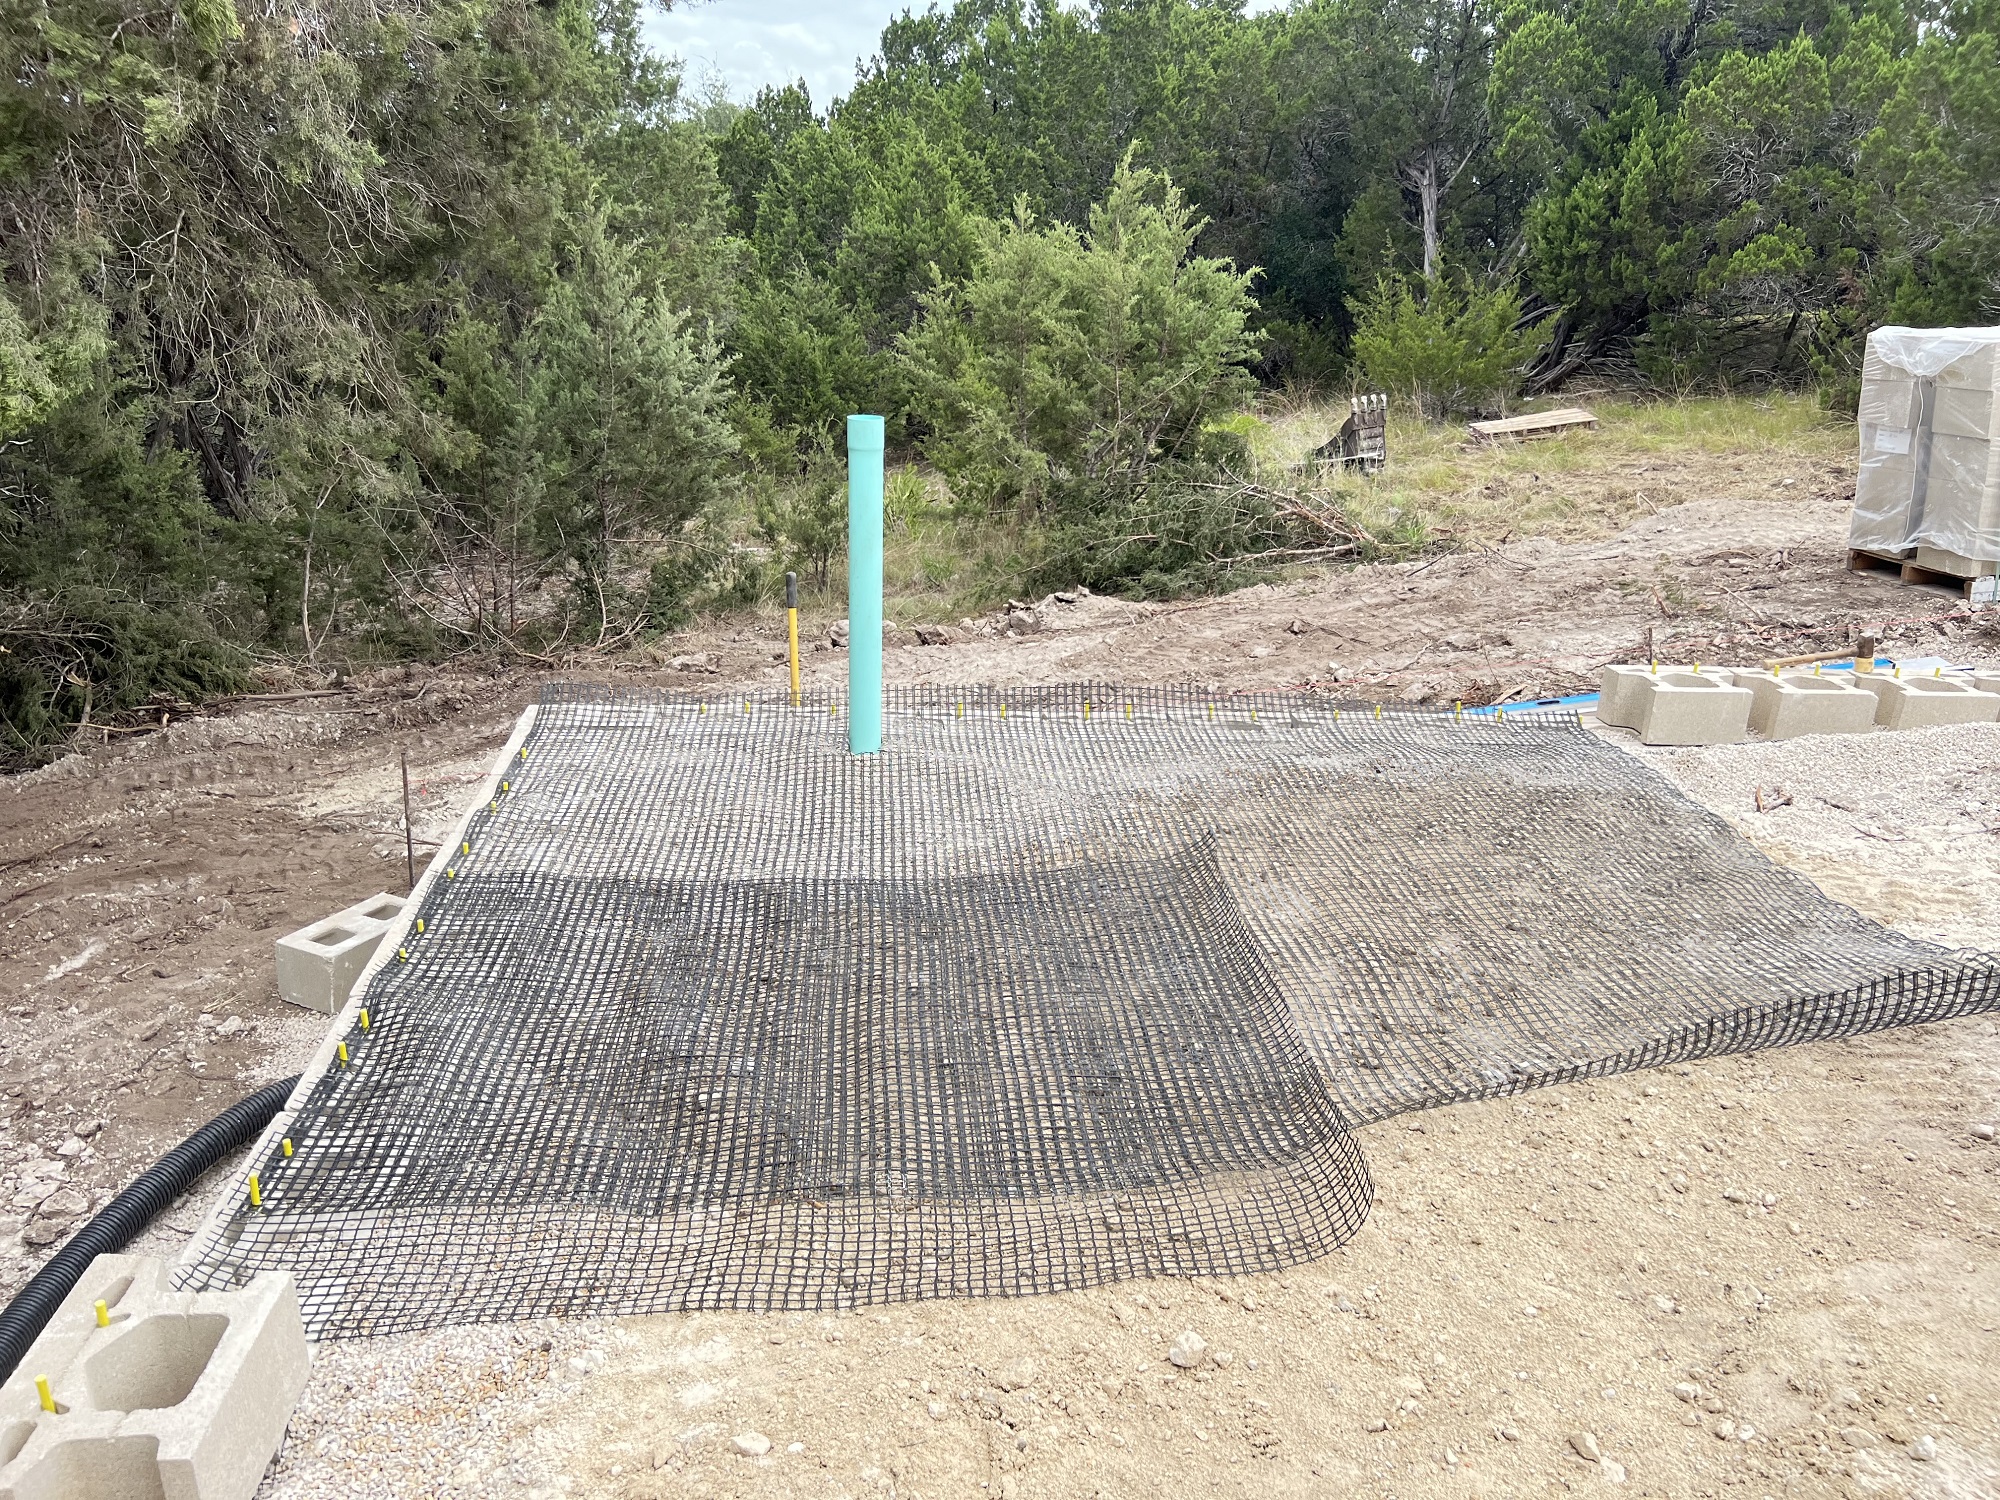 GeoGrid fabric is laid at every level when building a high retaining wall.
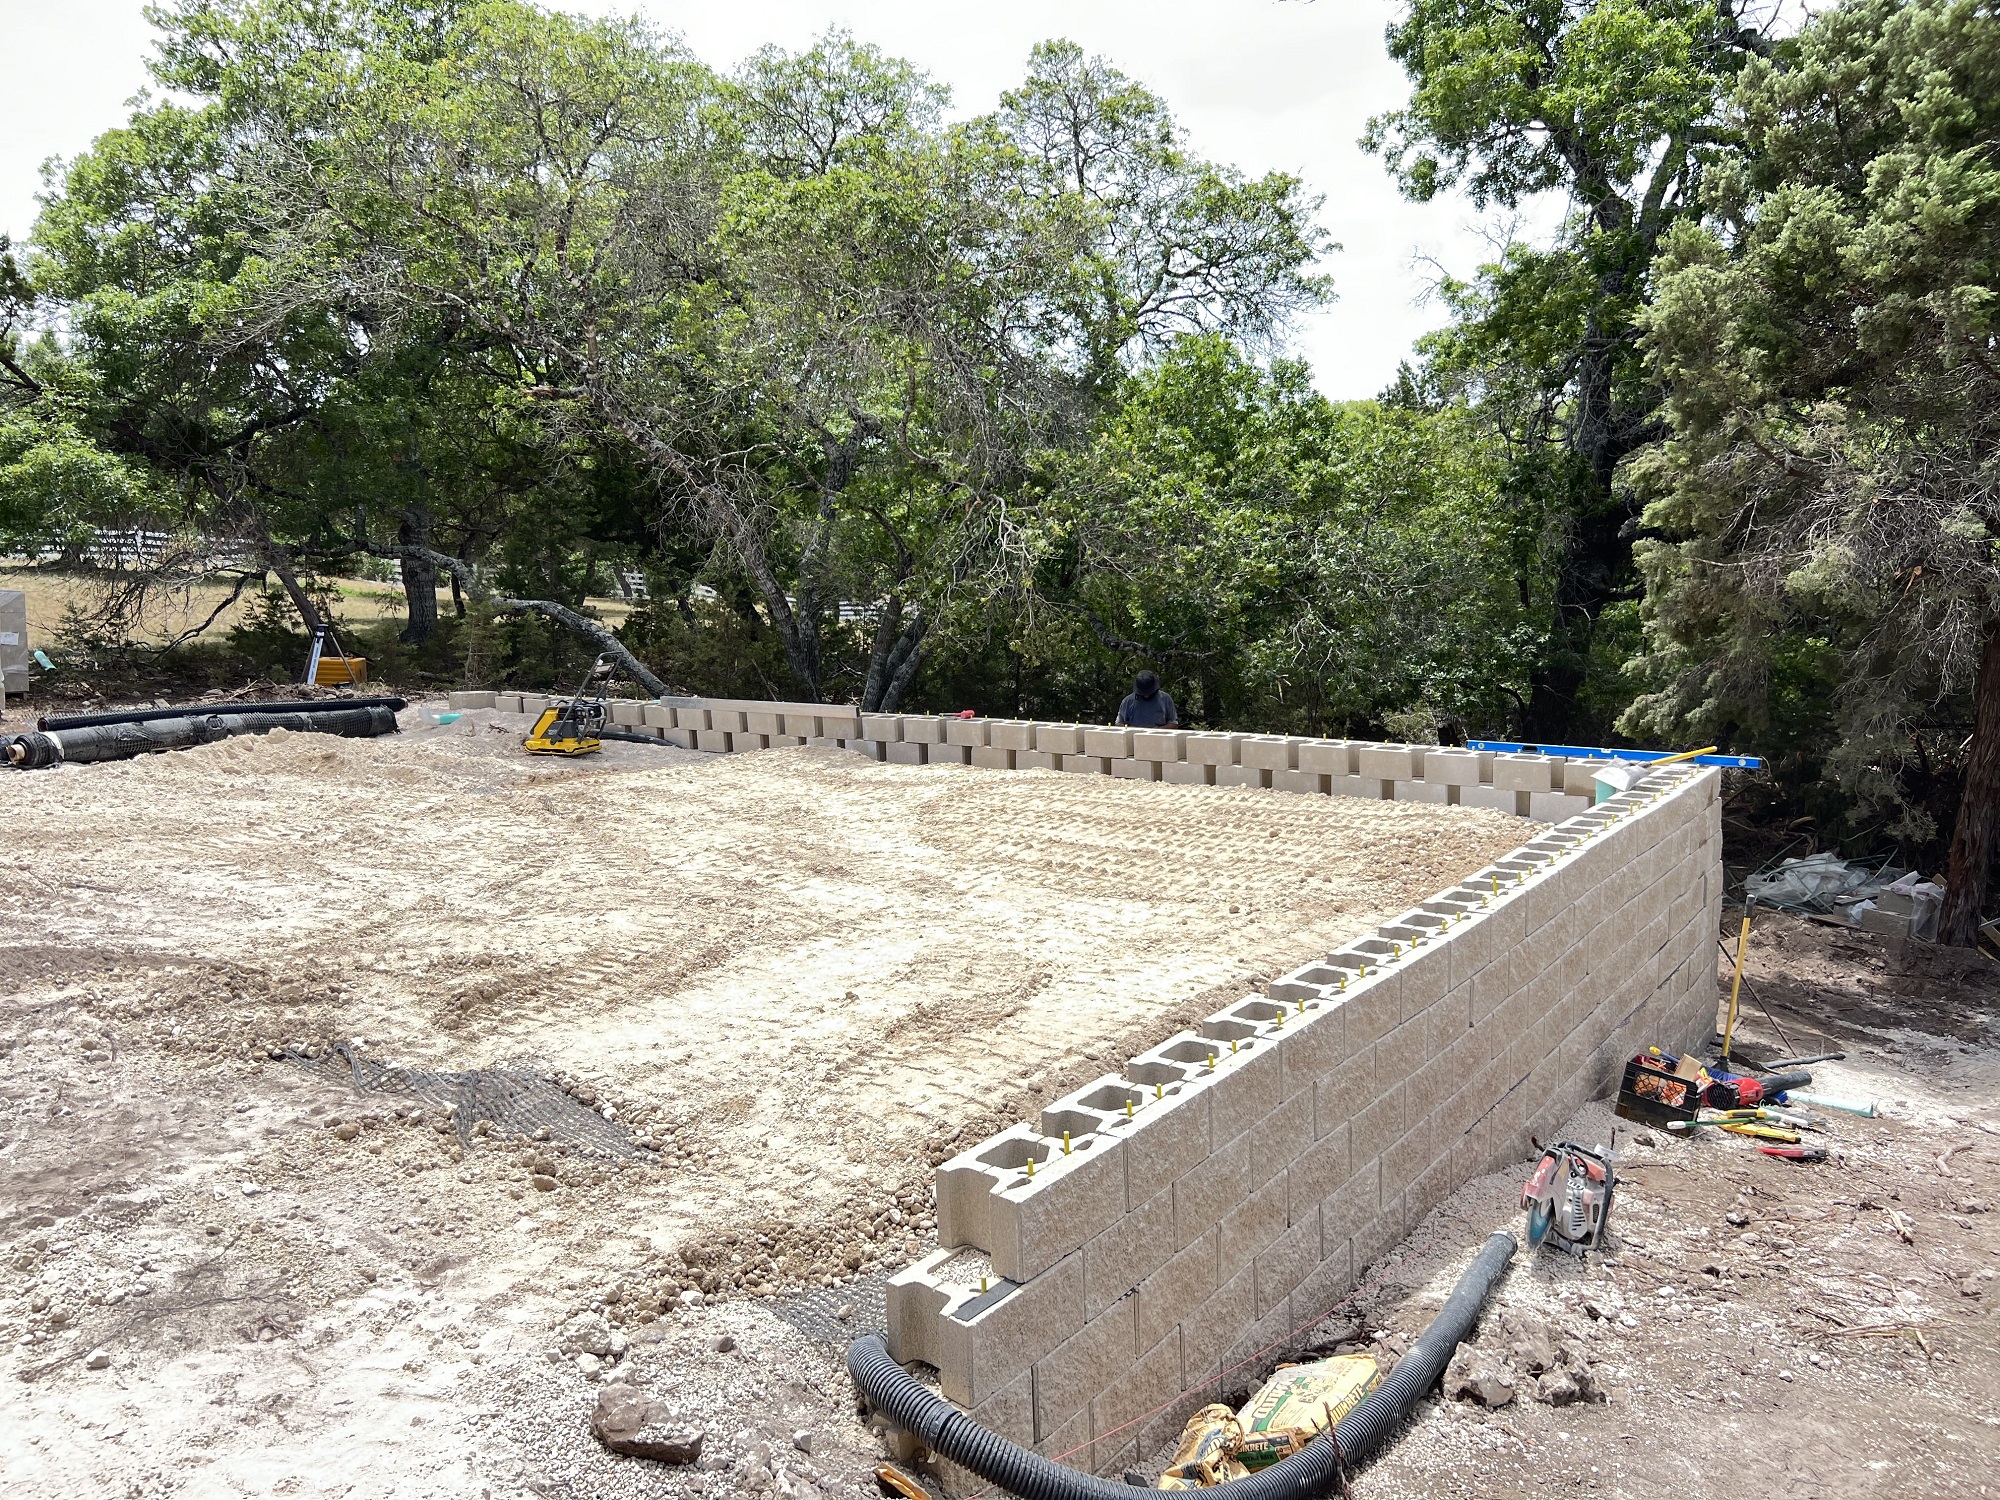 The height of this block retaining wall is getting close to finished.
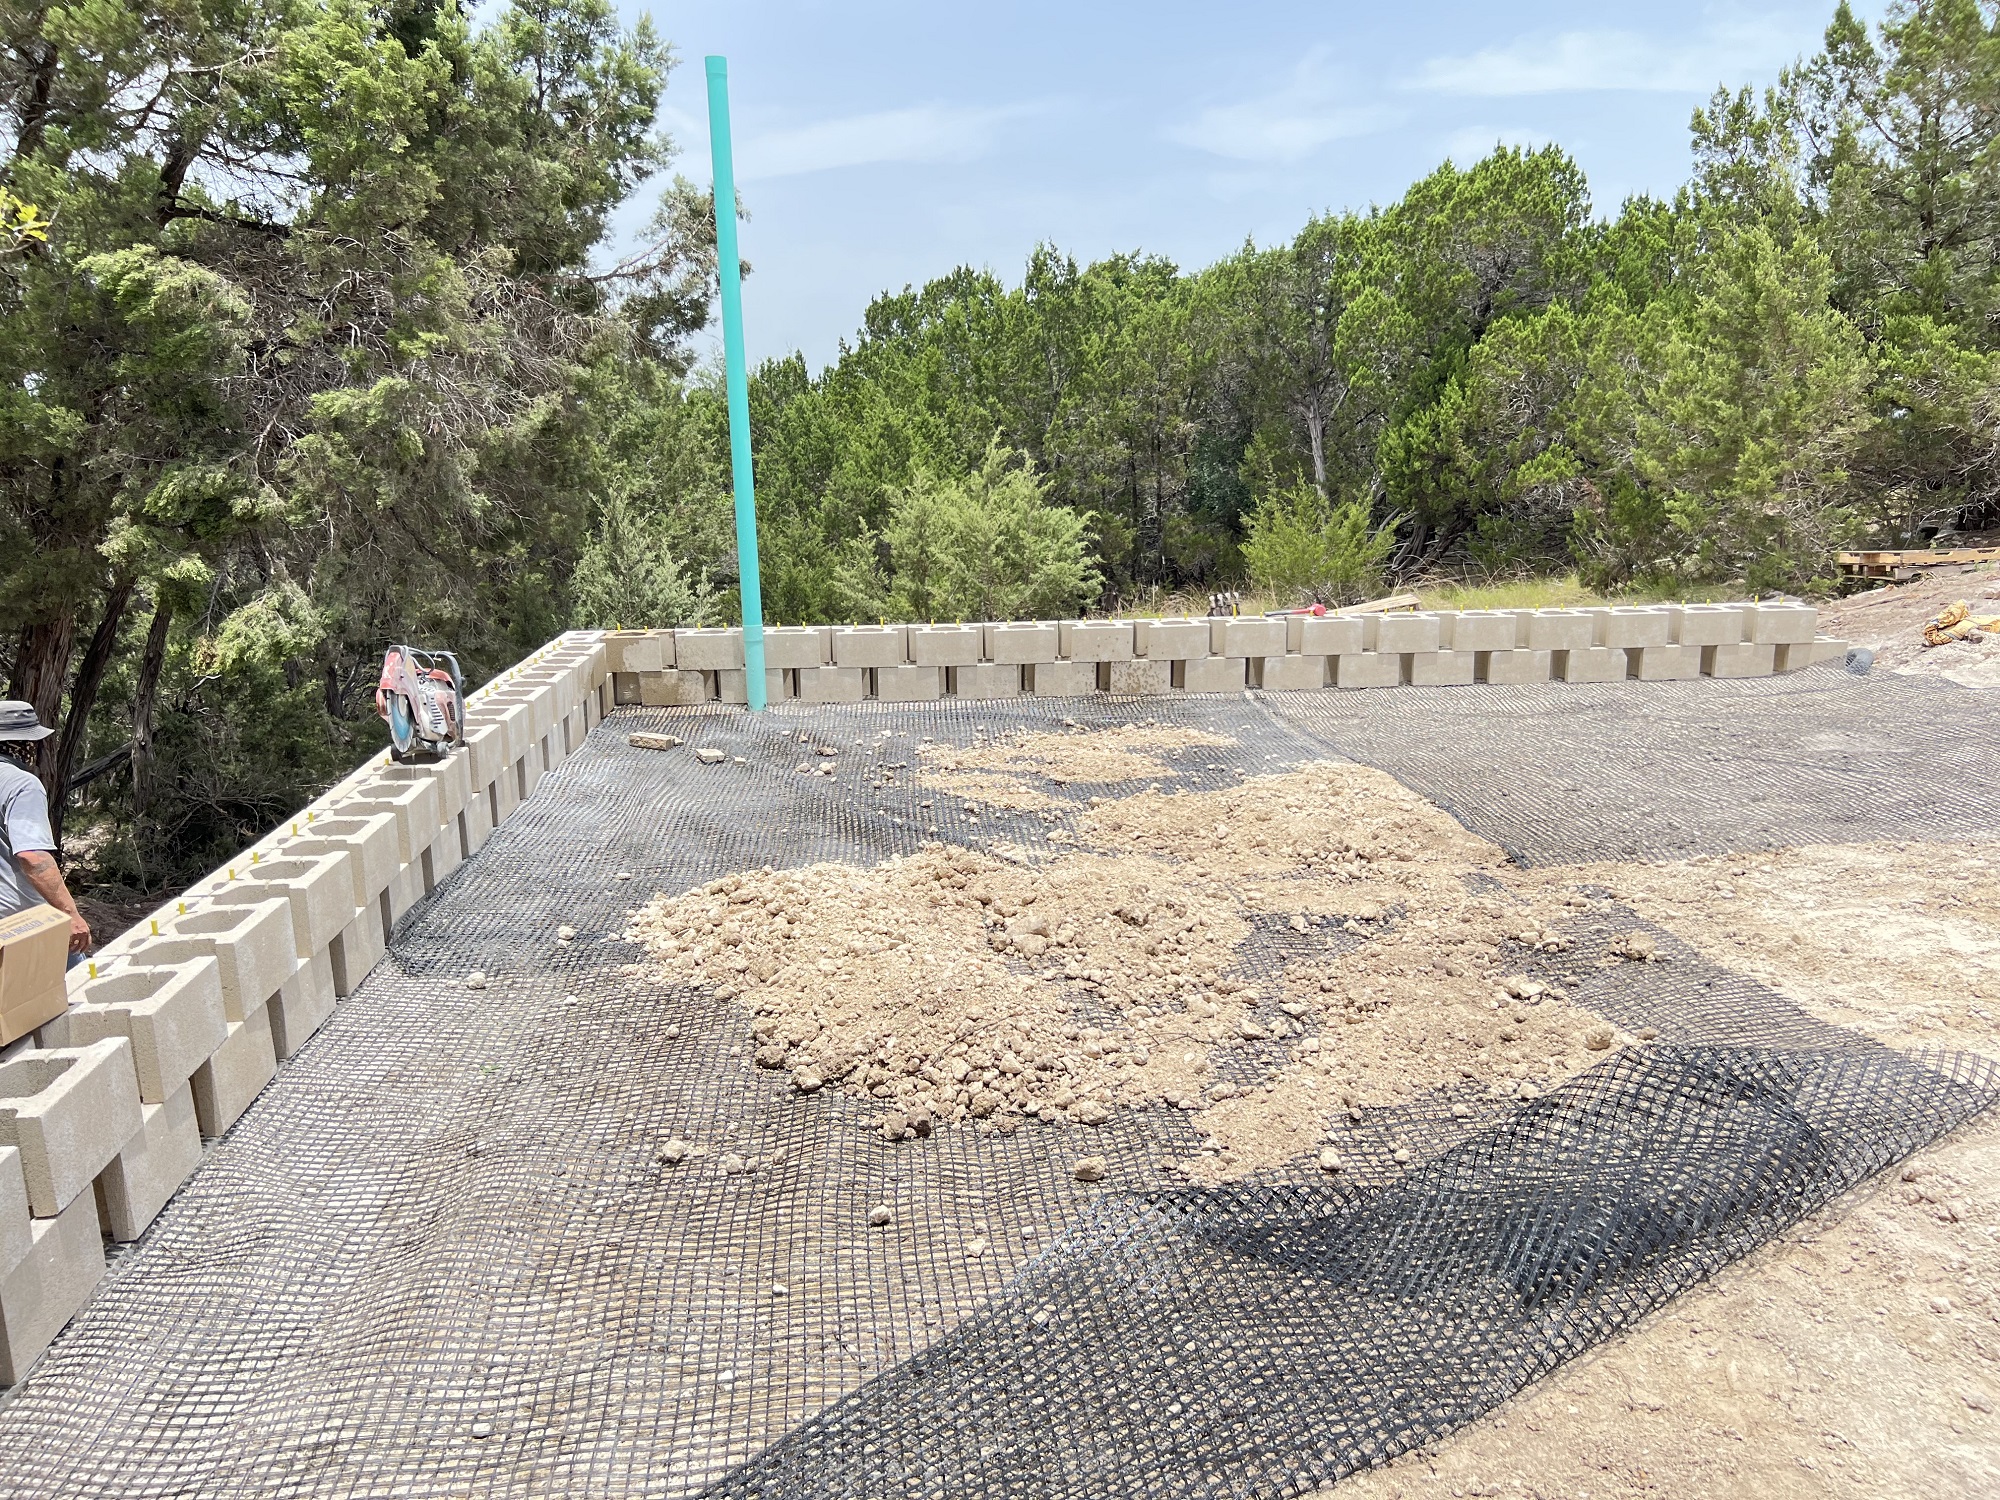 Then a layer of compacted soil is spread on top of the Geogrid fabric.
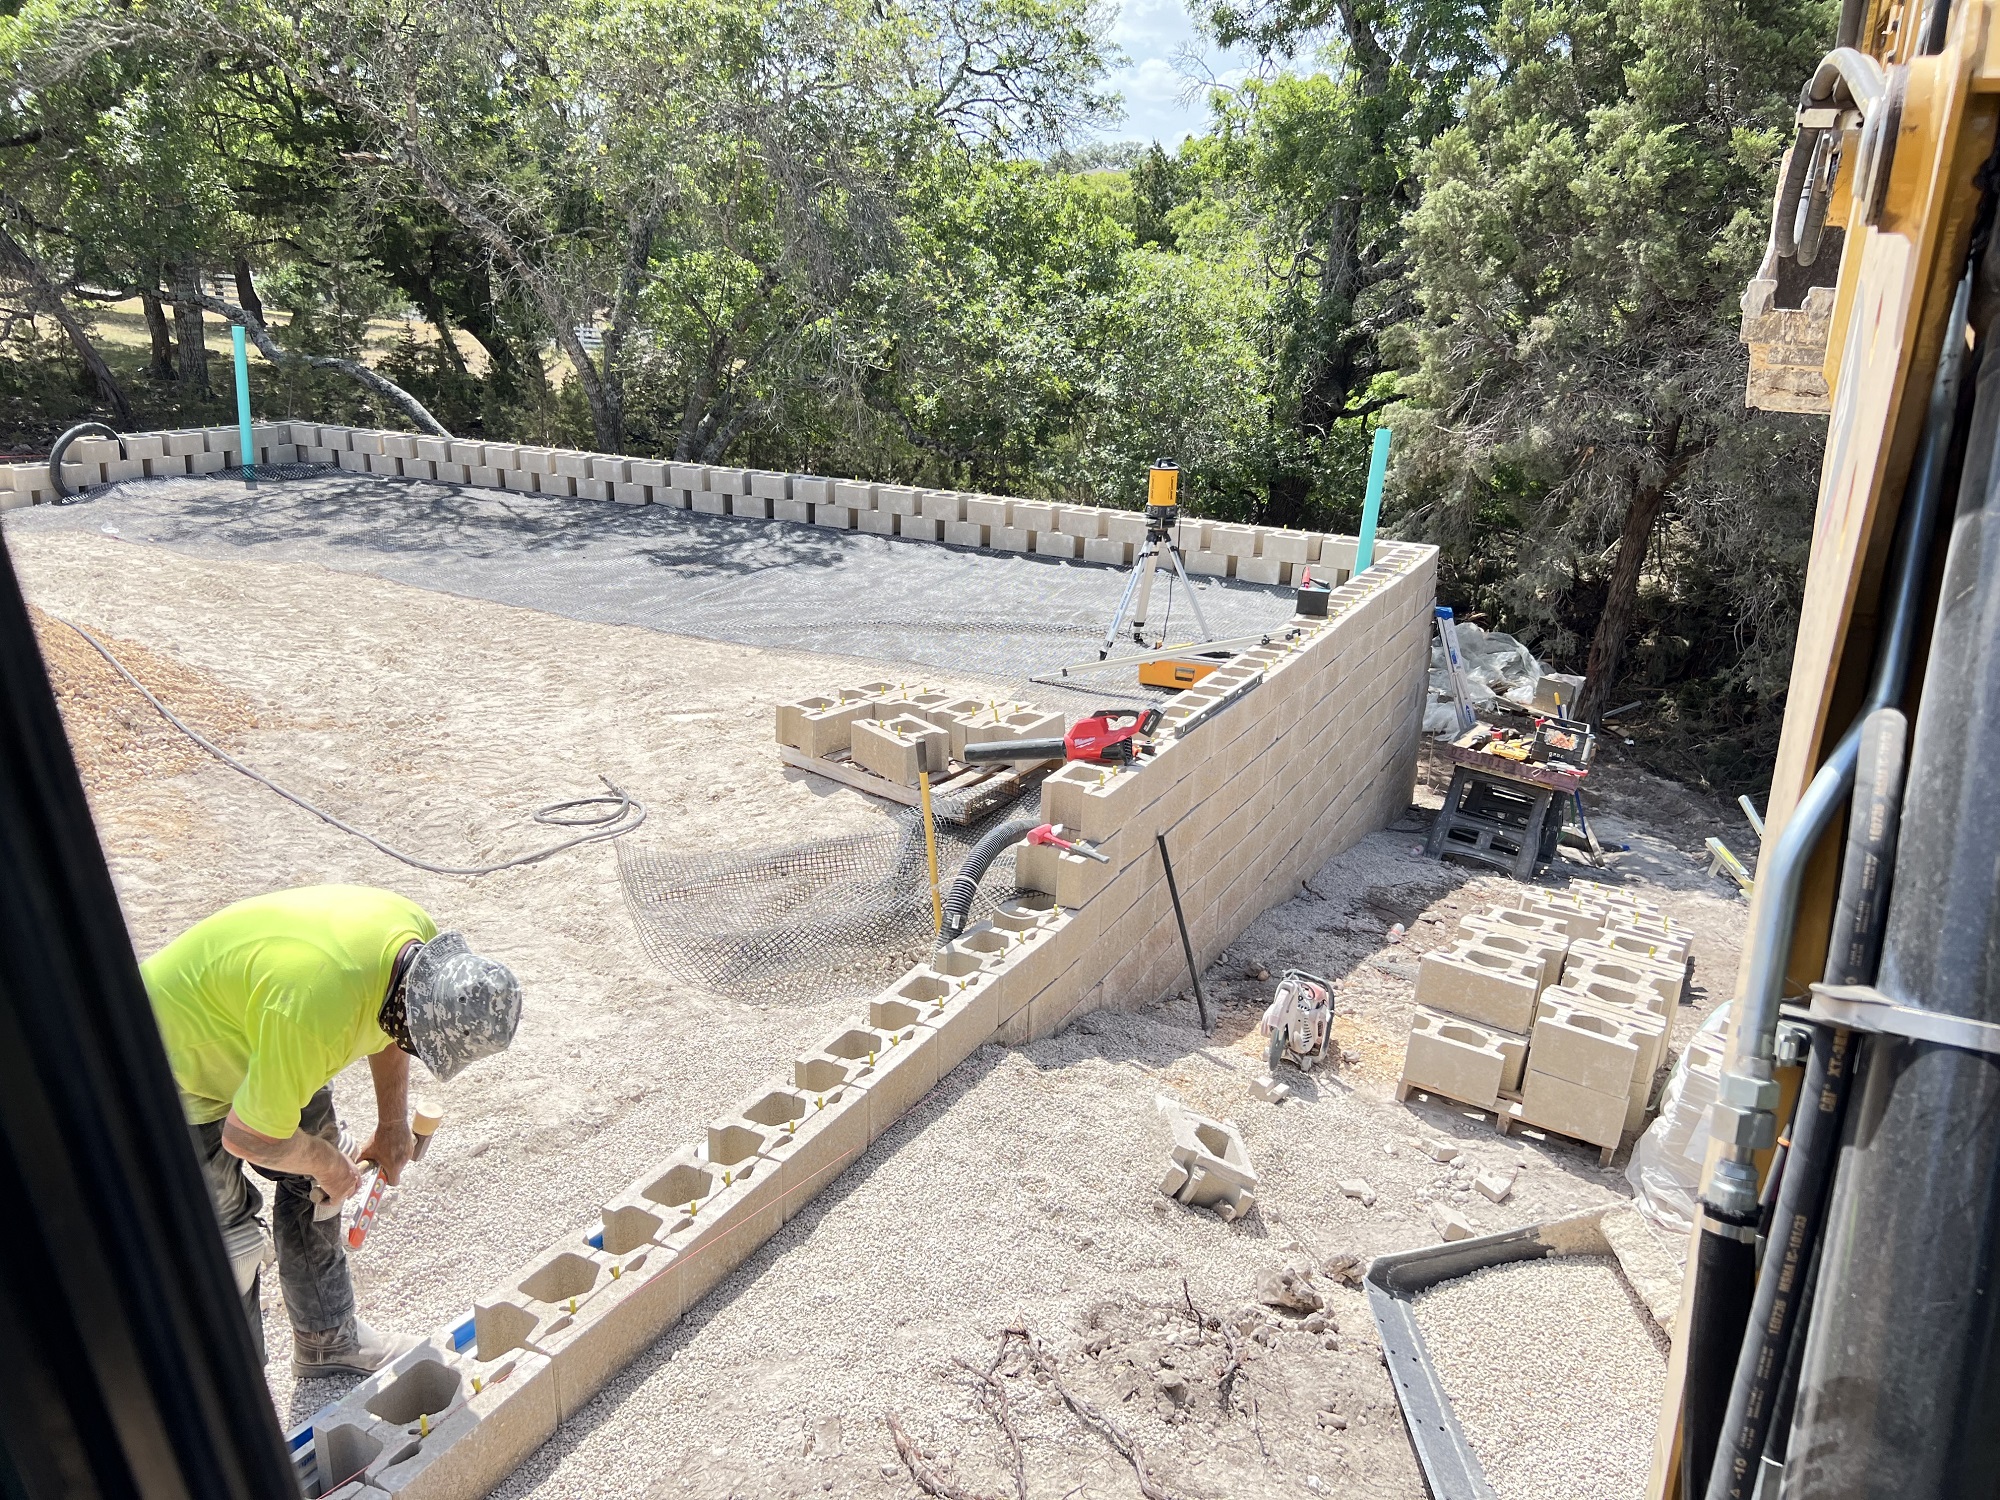 Putting the front half of the block retaining wall on the level closest to the street.
Call us for your FREE
Property or Project Evaluation
(830) 507-5956
- (830) 507-5956
- Retaining Walls

Call today
(830) 507-5956
Email us:
dana@askhba.com
mailing address:
1015 twisted oak court
canyon lake, texas 78133