Timber Frame Pavilions
in the Texas Hill Country
Hear From a Canyon Lake Homeowner

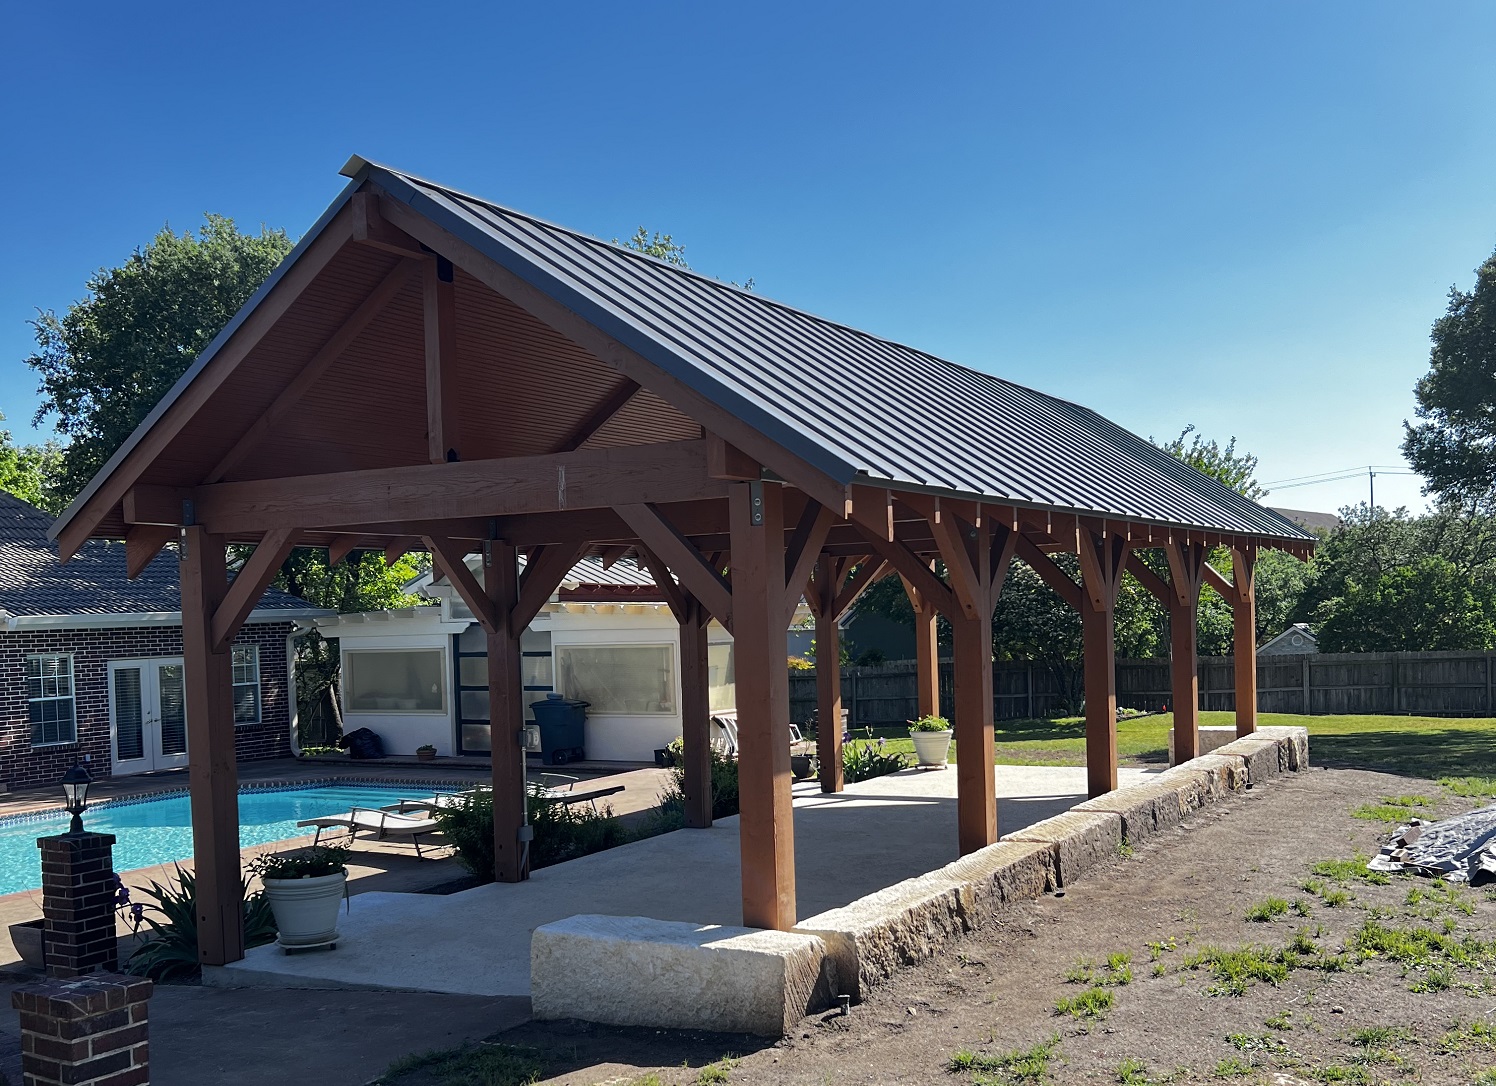
Designing the perfect outdoor space is every homeowner’s dream, and a timber frame pavilion Texas Hill Country residents can rely on is one of the most rewarding ways to achieve it. Crafted with substantial, heavy timbers, these structures bring together beauty, strength, and purpose in a way few outdoor additions can match. Whether you’re hosting family gatherings, enjoying peaceful evenings outdoors, or simply enhancing your property with natural elegance, a timber frame pavilion creates a space meant to be lived in and enjoyed.
In the Texas Hill Country, outdoor living is more than a luxury—it’s a way of life. Our approach to timber framing focuses on creating structures that feel grounded, authentic, and built to endure the climate and landscape of Central Texas.
Custom Outdoor Structures Built with Heavy Timber
A timber frame pavilion is one of the most enduring outdoor structures a Hill Country homeowner can add to their property. Built with large, exposed wooden beams that form the structure itself, timber framing creates open spans, dramatic rooflines, and a sense of permanence that lightweight shade structures simply can't match.
In Central Texas, where outdoor living is genuinely a way of life, a well-built pavilion becomes the center of your property — the place where evenings happen, gatherings form, and the Hill Country landscape becomes the backdrop to daily life.
What Makes Timber Framing Different
Most outdoor structures — pergolas, patio covers, prefab shade structures — are built with dimensional lumber: the standard 2x6 and 2x8 framing you'd find in any home improvement store. They're functional, but they're light, they flex, and they communicate that feeling.
Timber framing uses a different scale entirely. Posts, beams, and rafters are cut from heavy solid timber — typically 6x6, 6x8, 8x8 or larger depending on the span and design. The joinery is structural. The timbers carry the load and create the aesthetic at the same time, because in timber framing, the structure is exposed rather than hidden inside walls.
The result is a pavilion that feels substantial from the moment you stand under it — the kind of structure that looks like it has always been there and will still be standing long after you are.
Built for the Texas Hill Country Climate
A pavilion that looks beautiful on day one but requires constant maintenance or shows stress after a few Hill Country summers isn't a good investment. Our structures are designed with the Central Texas environment in mind:
Heat and UV exposure. The Hill Country sun is intense. Heavy timbers hold up to heat and UV far better than thinner dimensional lumber, which tends to warp, check, and split when exposed to repeated temperature cycles.
Wind. Open ridge properties and hilltop lots in Canyon Lake, Bulverde, Spring Branch, and Wimberley regularly see strong winds, particularly during storm season. Proper post sizing, footing depth, and connection hardware are essential — not optional.
Rain and drainage. Hill Country storms can deliver significant rainfall in short periods. Roof pitch, rafter overhang, and drainage away from the structure all affect how the pavilion holds up over time. We design for drainage from the start, not as an afterthought.
Natural weathering. As timber weathers over time in the Hill Country environment, it deepens in character and color. This is a feature, not a flaw — a properly built timber frame pavilion looks better at ten years than it does at one.
Custom Timber Frame Pavilion Design for Outdoor Living
Every timber frame pavilion is custom designed to fit your property, lifestyle, and vision. Whether placed beside a pool, integrated into a patio, or positioned to capture Hill Country views, thoughtful design ensures the pavilion feels like a natural extension of your home.
A timber frame pavilion Texas Hill Country residents choose can serve many purposes:
- Shaded gathering spaces
- Outdoor dining areas
- Poolside retreats
- Entertainment and relaxation zones
By combining heavy timbers with balanced proportions and clean lines, each structure becomes both functional and visually striking.
Built for the Texas Hill Country Climate
The Texas Hill Country is known for its rugged beauty, open skies, and timeless appeal. Our timber frame structures are designed to feel at home in this environment—whether set against limestone, live oak, or wide-open views.
By using heavy timbers and proven building methods, we create outdoor structures that hold up to the climate while aging gracefully over time. As the wood weathers and deepens in character, the structure becomes even more connected to the land it stands on.
What We Build
Every pavilion is custom designed to fit the property, the homeowner's vision, and the intended use. Common configurations include:
Poolside pavilions — typically open on three or four sides, sized to shade the pool deck and provide a covered entertaining area. Ceiling fans, lighting, and outdoor kitchen rough-ins are commonly integrated.
Patio-attached pavilions — connected or adjacent to the home's existing covered patio, extending the usable outdoor living area with a heavier, more architectural structure than a standard patio extension.
Freestanding entertaining pavilions — placed away from the home to capture a view, define a garden space, or create a destination on the property. Popular on larger Hill Country acreage lots.
Outdoor kitchen pavilions — designed specifically around outdoor cooking and dining, with deeper overhangs, specific electrical and plumbing rough-in locations, and ceiling heights that account for grill ventilation.
The Build Process
Site assessment. Before any design conversation happens, we look at the property. Soil conditions, slope, existing structures, sun orientation, view lines, and access all affect where and how a pavilion should be placed.
Design and sizing. We work with you to determine the footprint, height, roof pitch, and configuration that fits your property and intended use. There is no catalog to pick from — each structure is designed for its specific site.
Footings. Every timber frame pavilion starts below ground. Concrete piers or continuous footings are poured to the depth required by soil conditions and structure size. In Hill Country terrain, limestone and caliche close to the surface sometimes require drilling rather than conventional digging. We handle this with our own equipment.
Framing. Posts, beams, and rafters are cut and assembled on site. Connection hardware is structural grade and installed at every joint. This is where timber framing looks dramatic — once the frame goes up, the finished character of the structure is immediately visible.
Roofing. Standard roofing materials — metal, composition shingle, or cedar shake — are applied over the timber frame. Metal roofing is the most common choice in the Hill Country for its longevity, low maintenance, and suitability for the climate.
Finishing. Ceiling fans, lighting, electrical rough-in for outdoor kitchens, concrete or flagstone floors, and other finish elements are completed based on the project scope.
Timber Frame Pavilion FAQs
Q. Do I need a permit to build a pavilion in Canyon Lake or Comal County?
A. In most unincorporated areas of Comal County, a permit is not required for an open-sided freestanding structure. Properties within city limits or HOA-governed communities may have different requirements. We can help you determine what applies to your specific property before work begins.
Q. How long does it take to build a timber frame pavilion?
A. A typical residential pavilion — from footing pour to finished roofing — takes one to two weeks of active build time, depending on size and finish scope. Custom features like outdoor kitchens or electrical work add time.
Q. How much does a timber frame pavilion cost in Texas?
A. Size, timber species, roof material, and finish scope all affect price significantly. A straightforward freestanding pavilion starts in the mid-five figures. Larger structures with full outdoor kitchen integration and custom finish work are priced accordingly. The best way to get an accurate number is a site visit and design conversation. Call (830) 507-5956 for a free evaluation.
Q. What wood species do you use?
A. We select timber based on availability, budget, and the specific application. Douglas fir, southern yellow pine, and cedar are the most common choices for Hill Country projects. Each has different characteristics in terms of appearance, hardness, and how it weathers over time. We'll walk you through the options during the design process.
Q. Will the wood crack or split over time?
A. Checking — small surface cracks that develop as timber dries — is a natural characteristic of solid heavy timber and does not affect structural integrity. It is part of the honest character of the material. If this concerns you, we can discuss timber species and finish options that minimize visible checking.
Q. Can you add a pavilion to an existing patio or pool area?
A. Yes — this is one of the most common projects we do. Integrating a timber frame structure with existing concrete, stone, or landscaping requires careful planning around footing placement, but it is very achievable with the right site assessment upfront.
Ready to Start?
If you're considering a timber frame pavilion for your Hill Country property, the first step is a conversation and a site walk. We serve Canyon Lake, Bulverde, Spring Branch, New Braunfels, Wimberley, Boerne, and the surrounding Texas Hill Country.
Call (830) 507-5956 for your free property evaluation.
Call us for your FREE
Property or Project Evaluation
(830) 507-5956
- (830) 507-5956
- Timber Frame

Call today
(830) 507-5956
Email us:
dana@askhba.com
mailing address:
1015 twisted oak court
canyon lake, texas 78133